
Overview
- Price per sqft: $94.25
- Date added: Added 2 weeks ago
- Lot size: 10508 sq ft
- Year built: 1963
- Source: Great North MLS#: 4027882
Description
-
Description:
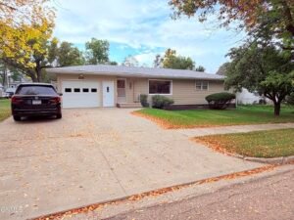
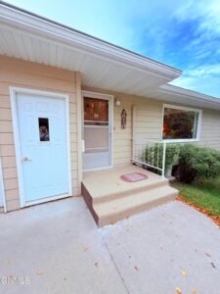
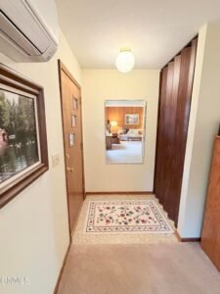
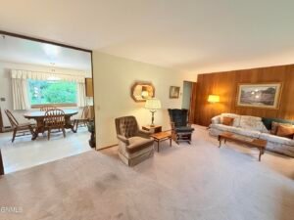
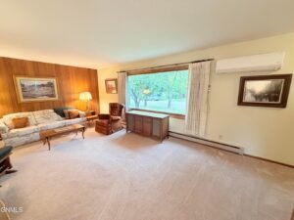
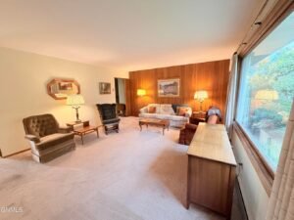
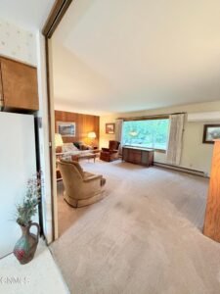
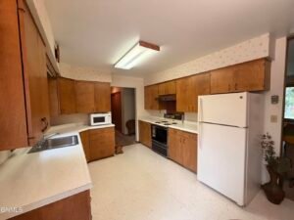
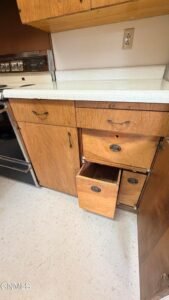
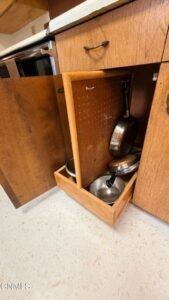
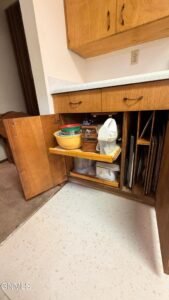
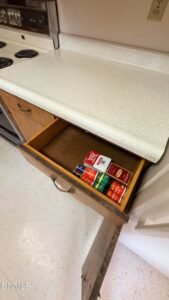
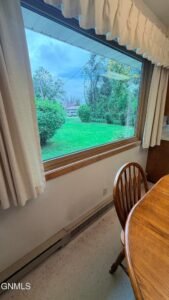
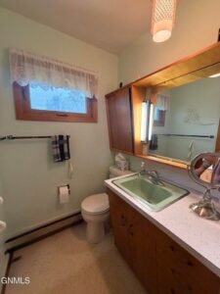
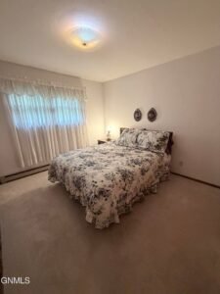
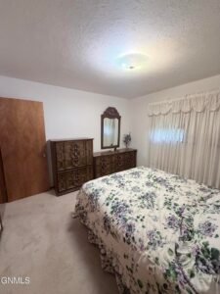
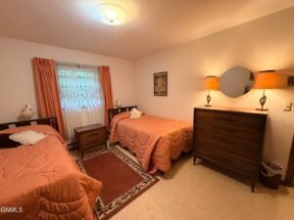
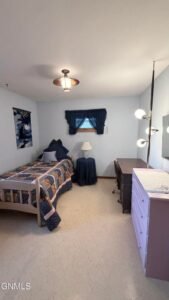
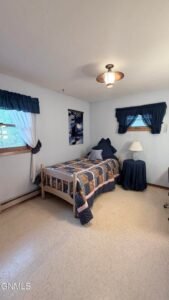
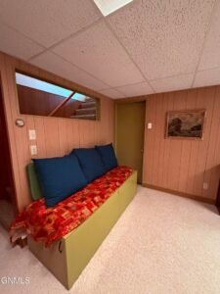
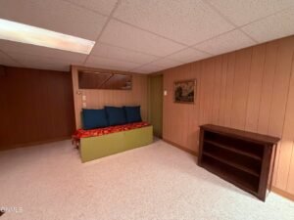
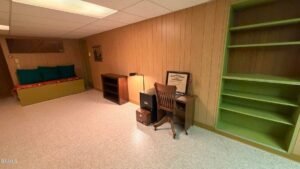
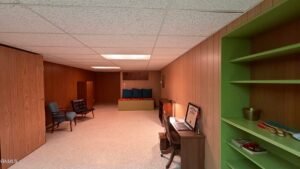
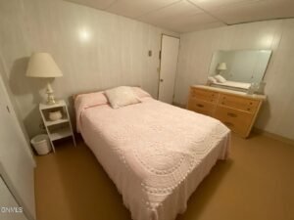
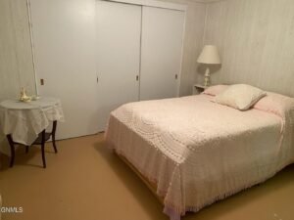
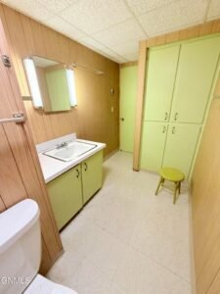
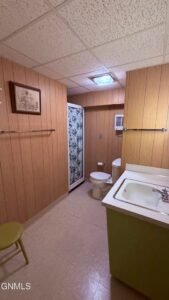
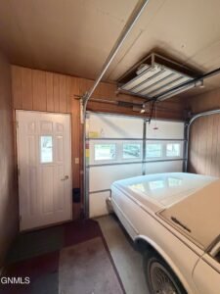
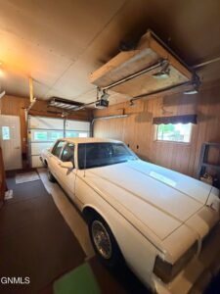
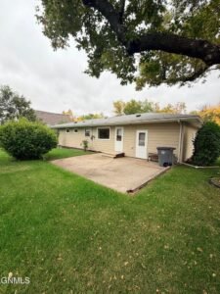
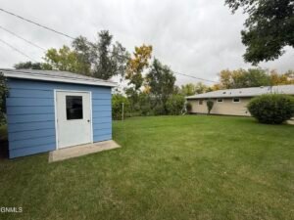
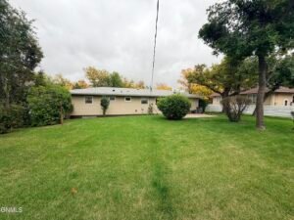
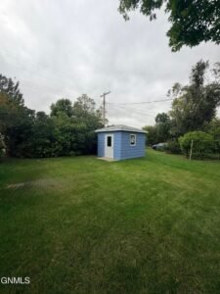
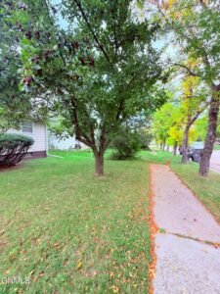
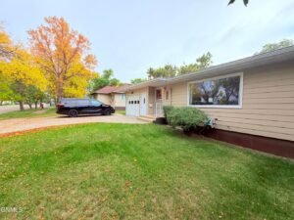
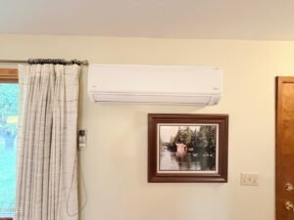
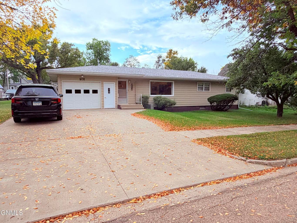
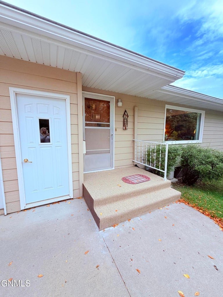
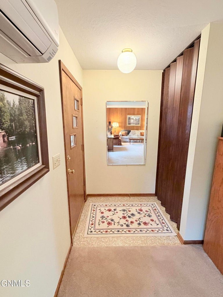
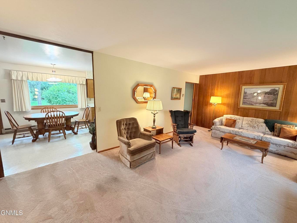
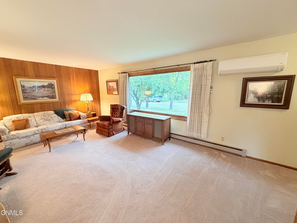
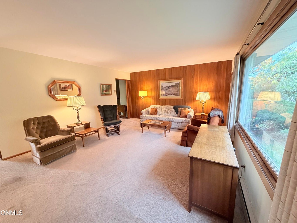
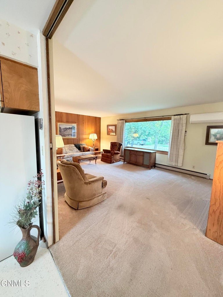
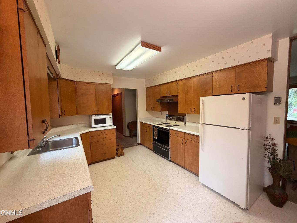
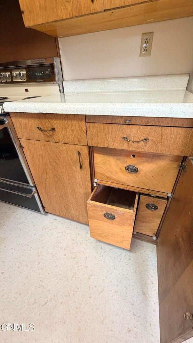
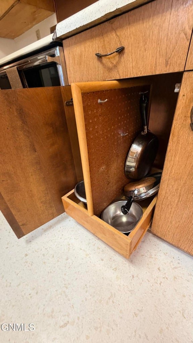
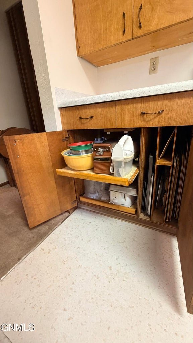
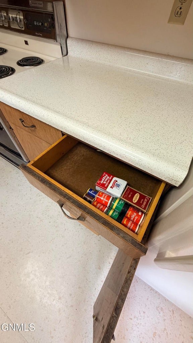
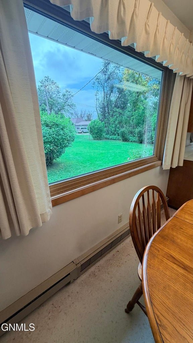
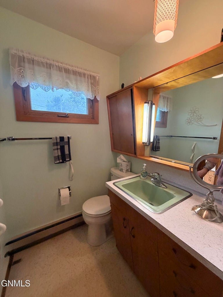
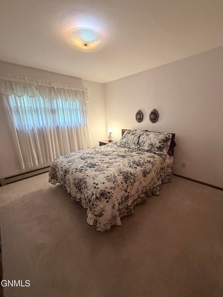
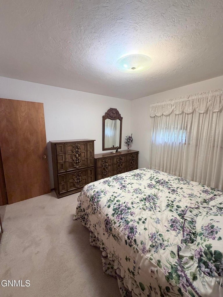
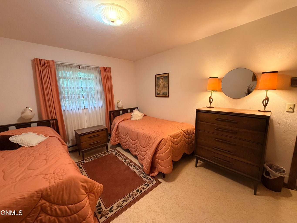
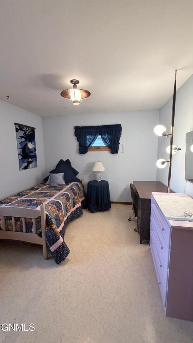
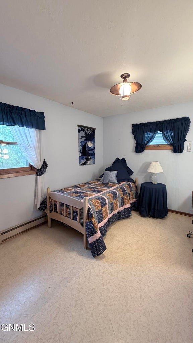
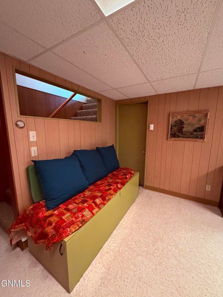
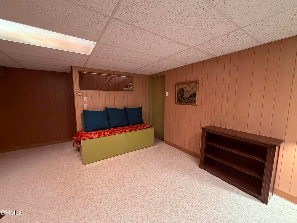
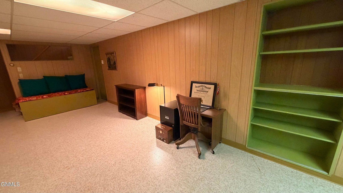
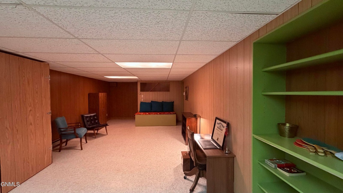
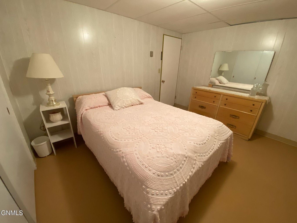
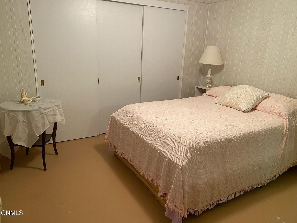
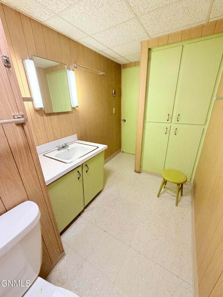
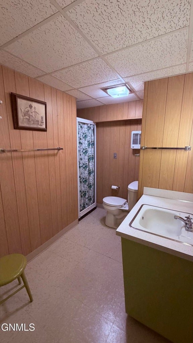
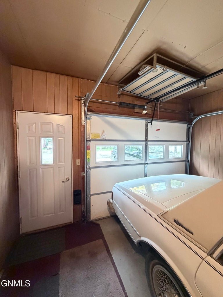
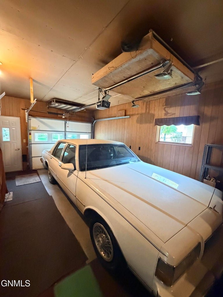
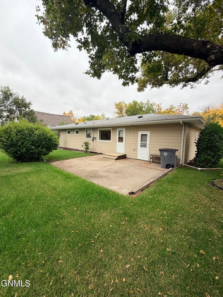
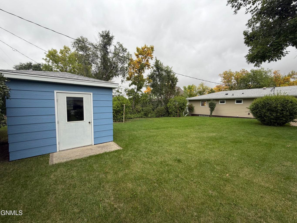
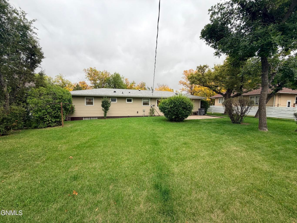
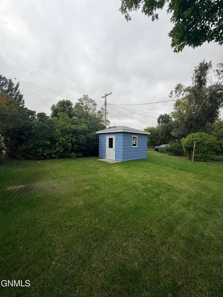
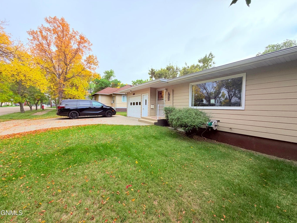
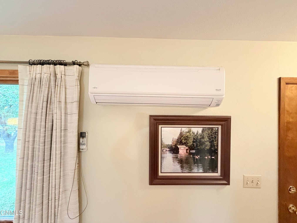
Mid Century Modern Style Ranch home built by Roger Lund. Beautiful Woodwork & Mahogany Doors. Landscaped Private Backyard with storage shed, Concrete Patio, Access to house from Alley and ample room to build a 2nd garage w/ 1 1/2 lots. Main Level Living w/ semi-open floor plan and main floor laundry. Large living room and dining room with large picture windows. Kitchen with custom cabinets with many features - pullout for Pots & covers, another for baking/cooking pans, Bread Drawer, etc.., 3 Bedrooms & 1.5 Baths upstairs, Finished downstairs with large family room, 2 bedrooms (no Egress Windows), ductless CA unit. Large Single Garage (Paneled) with side walkway and storage at the back, and 2 car driveway Newer shingled roof (2015). Newer hardboard 2016) Call your favorite Realtor to view this ONE OWNER HOME today!!
Show all description
Contract Information
- Current Price: 249,000
- List Price/SqFt: 94.25
General Property Information
- Property Sub Type: Single Family Residence
- Lot SqFt: 10,508
- Lot Acres: 0.2412
- Lot Dimensions: 75'x140'
- Year Built: 1963
- Bedrooms Total: 5
- Total Half Baths: 1
- 3/4 bathrooms: 1
- Total Full Baths: 1
- Total Baths: 3
- Main Finished SqFt: 1,321
- Upper Finished SqFt: 0
- Basement Finished SqFt: 1,321
- Finished Above Grade SqFt: 1,321
- Finished Below Grade SqFt: 1,321
- Total Finished SqFt: 2,642
- Basement: Concrete, Finished, Full, Interior Entry, Storage Space, Sump Pump
- Garage: Yes
- Garage spaces: 1
- Other Parking Spaces: 4
- Garage SqFt: 371
- Fireplace: No
- Association: No
- Association Fee Includes: None
- Accessibility Features: No
- Cooling Features: Central Air, Ductless
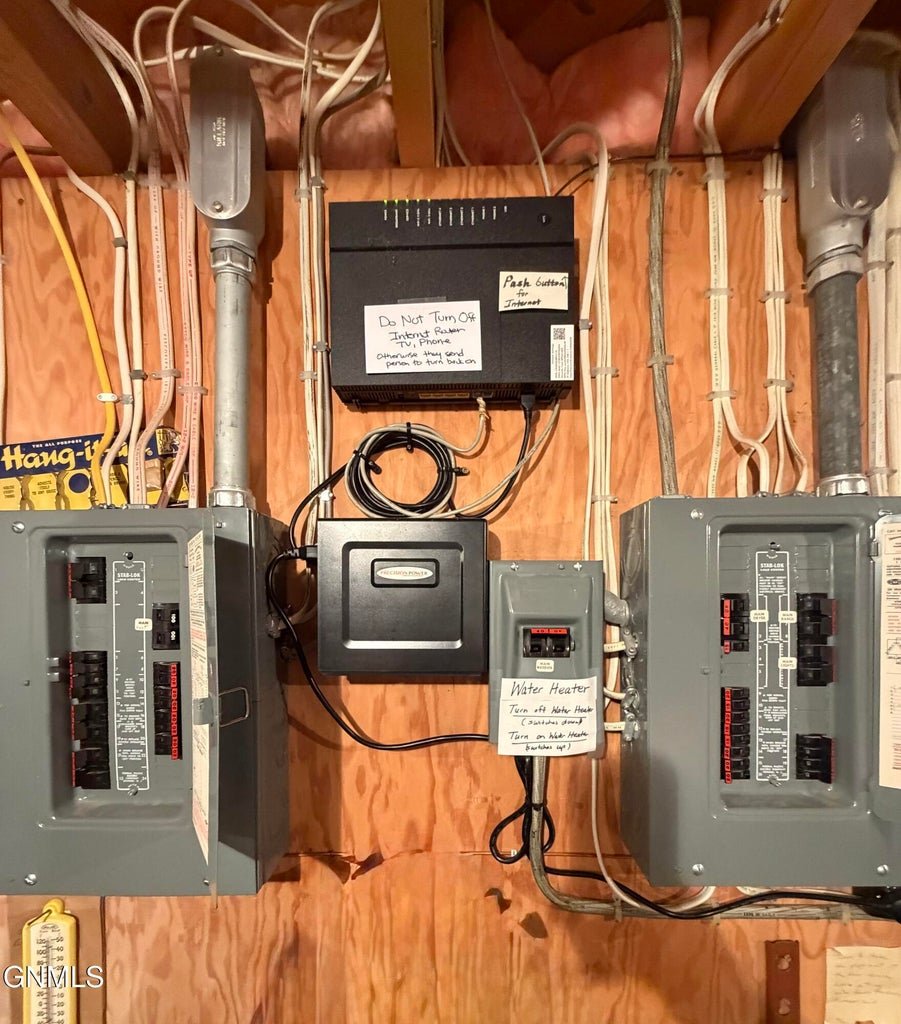
- Heating Features: Baseboard, Electric
- Architectural Style: Ranch
- Levels: One
- Floor covering: Carpet, Concrete, Laminate, Linoleum
- Construction Materials: HardiPlank Type
- Appliances: Dishwasher, Disposal, Dryer, Electric Range, Microwave, Oven, Refrigerator, Washer
- Interior Features: Main Floor Bedroom, Main Floor Laundry, Pantry, Primary Bath, Smoke Detector(s), Window Treatments
- Exterior Features: Awning(s), Lighting, Rain Gutters, Storage
- Patio And Porch Features: # of Decks: 0. # of Patios: 1. Patio: Yes. Porch: Yes.
- Lot Features: Landscaped, Level, Lot - Owned, Rectangular Lot
- Other Structures: Shed(s)
- Utilities: Cable Available, Electricity Connected, Fiber Optic Available, Natural Gas Not Available, Phone Available, Sewer Connected, Water Connected, Trash Pickup - Public
- Parking Features: Garage Dimensions: 14'x28'. Alley Access: Yes. Attached: Yes. Double Driveway: Yes. Inside Entrance: Yes. Insulated: Yes. On Site: Yes. On Street: Yes. Oversized: Yes.
- Water Source: Public
- Sewer: Public Sewer
- Road Frontage Type: City Street, Paved Road
- Road Surface Type: Paved
- Fencing: Partial Cross, Vinyl
- List Office Name: Williston Basin Realty
Legal Tax and Other Information
- Taxes: 2,100
- Tax Year: 2025
- Specials Installment: NOR
- Specials Balance: NOR
- Pending Specials: No
- Zoning: Residential
- Parcel ID: 34-0000-74060-000
- Legal Description: Lot 2 & N 25' of Lot 3, Blk 4 Herings 1st Addition to the City of Crosby
Remarks
- Included: Refrigerator, stove, dishwasher (condition unknown), microwave, washer, dryer, all attached work benches and shelving in garage, shed and basement, garage door opener, shed, ductless CA unit, personal property left in the home(or can be removed). stove/range hood-while the burners and oven work, the timer on the stove and the light and fan on the range hood do not.
- Directions: Located 3 blocks South of the grocery store in Crosby, ND.
- Public Remarks: Mid Century Modern Style Ranch home built by Roger Lund. Beautiful Woodwork & Mahogany Doors. Landscaped Private Backyard with storage shed, Concrete Patio, Access to house from Alley and ample room to build a 2nd garage w/ 1 1/2 lots. Main Level Living w/ semi-open floor plan and main floor laundry. Large living room and dining room with large picture windows. Kitchen with custom cabinets with many features - pullout for Pots & covers, another for baking/cooking pans, Bread Drawer, etc.., 3 Bedrooms & 1.5 Baths upstairs, Finished downstairs with large family room, 2 bedrooms (no Egress Windows), ductless CA unit. Large Single Garage (Paneled) with side walkway and storage at the back, and 2 car driveway Newer shingled roof (2015). Newer hardboard 2016) Call your favorite Realtor to view this ONE OWNER HOME today!!
Listing Terms
- Listing Terms: 1031 Exchange, Cash, Conventional, FHA, No Seller Finance, USDA Loan, VA Loan
Nearby Schools
- Elementary School: Divide County Elementary School
- High School: Divide County High School