
Overview
- Price per sqft: $63.84
- Date added: Added 2 weeks ago
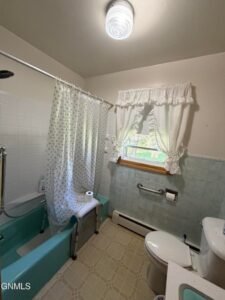
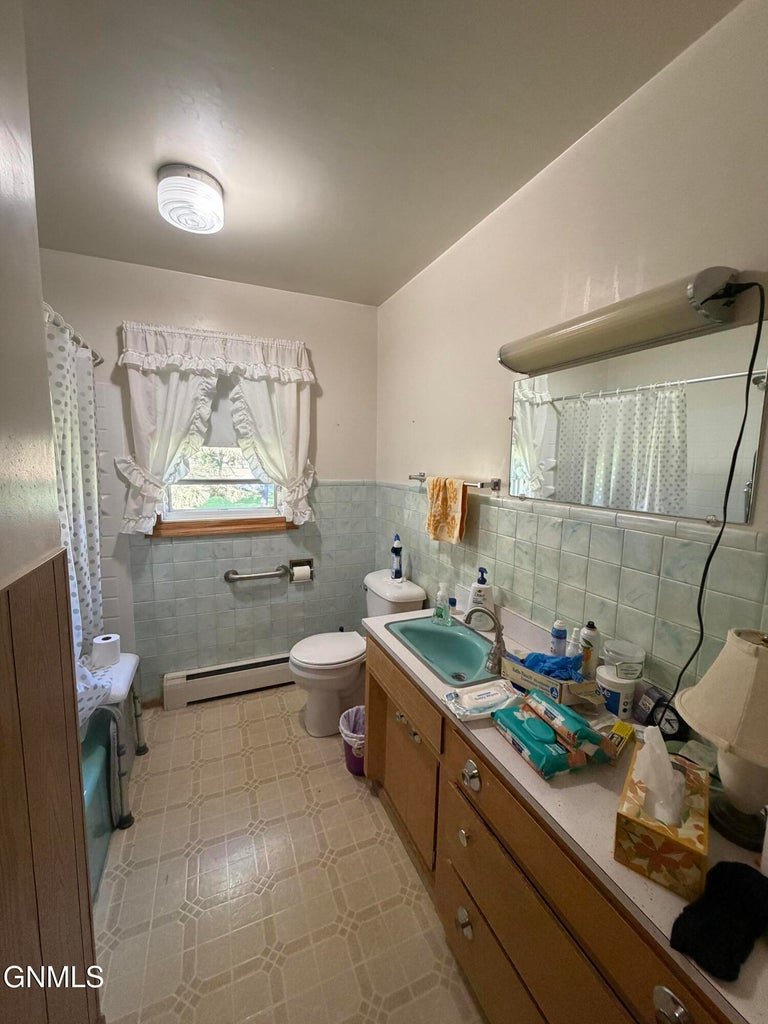
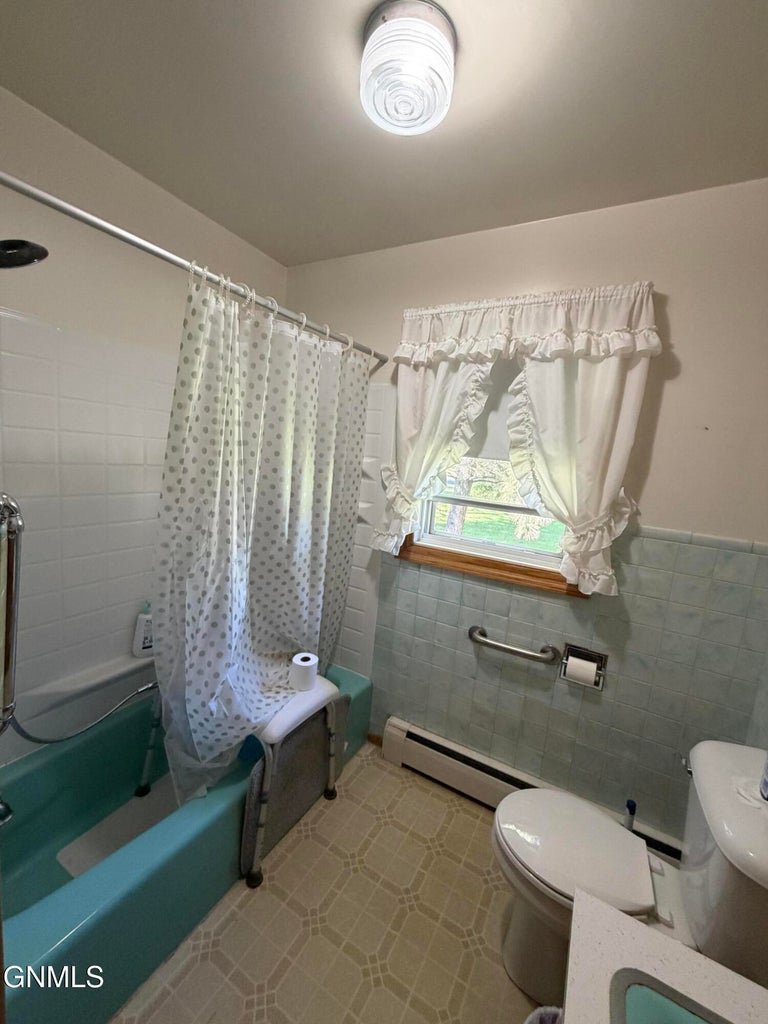
- Bathrooms: 1
- Year built: 1965
- Source: Great North MLS#: 4027867
Description
-
Description: Show all description
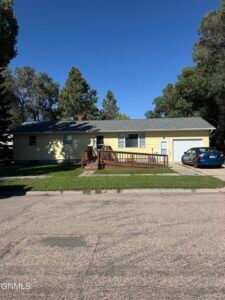
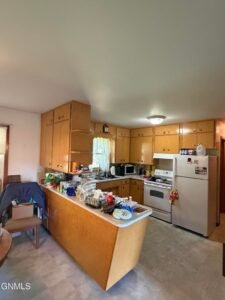
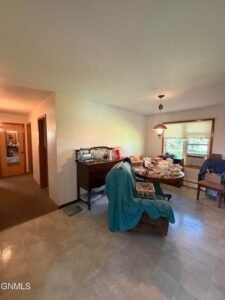
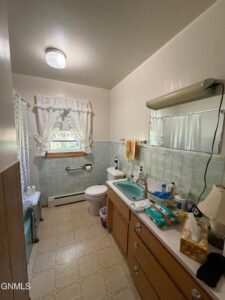
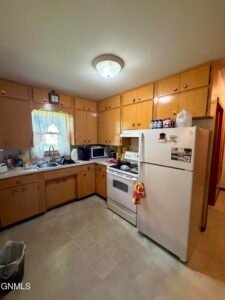
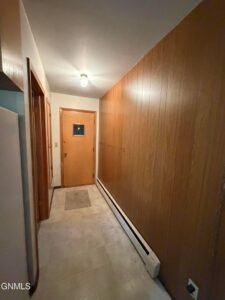
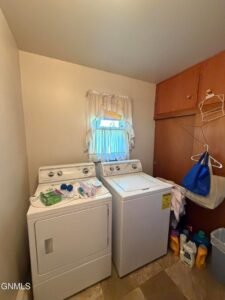
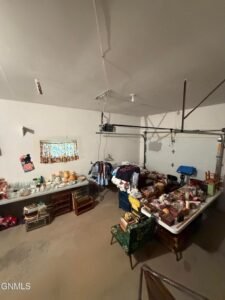
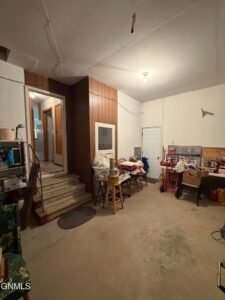
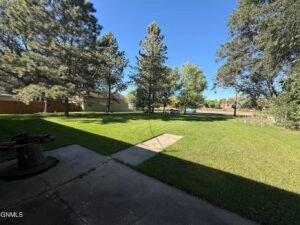
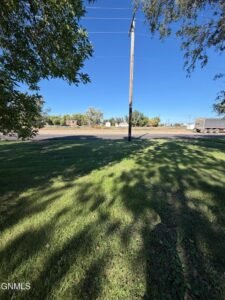
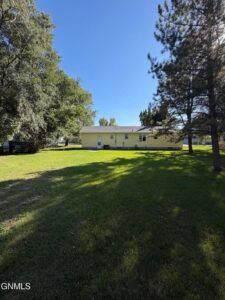
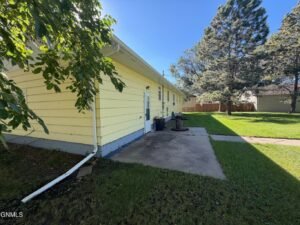
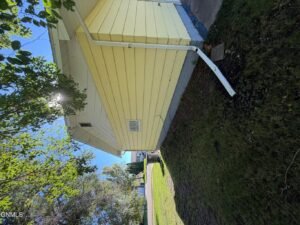
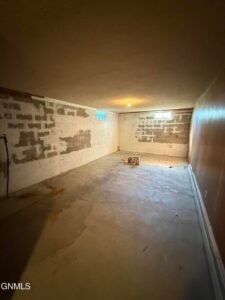
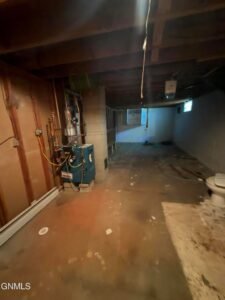
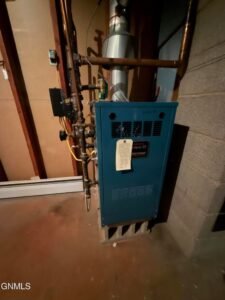
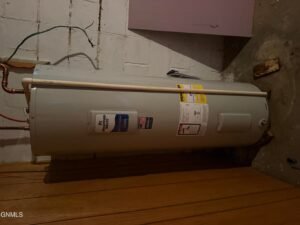
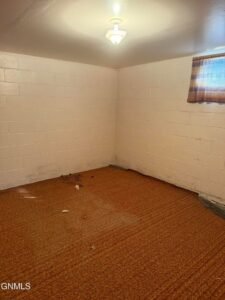
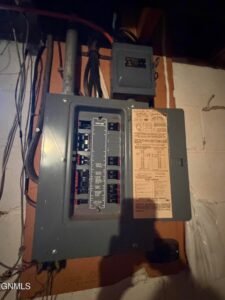
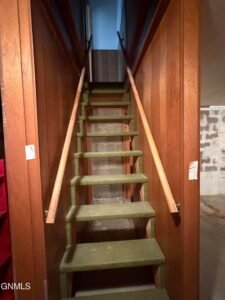
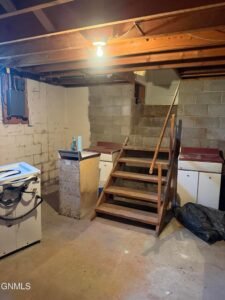
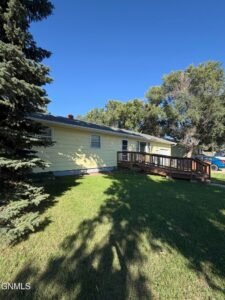
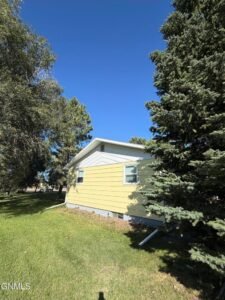
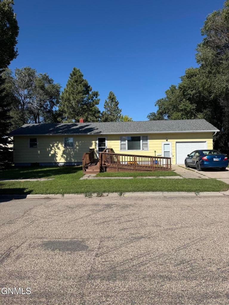
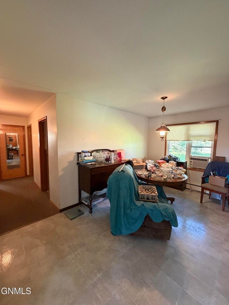
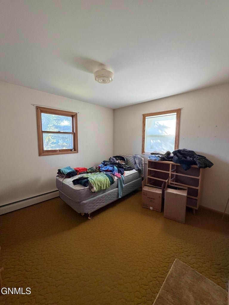
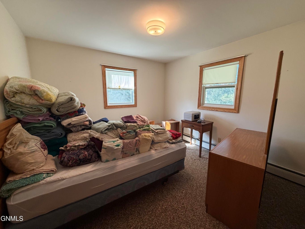
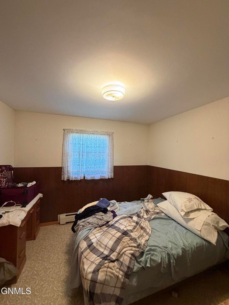
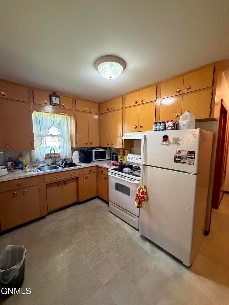
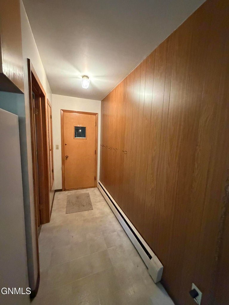
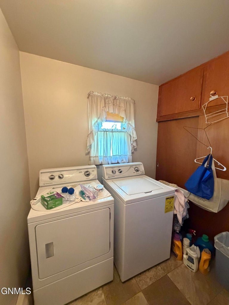
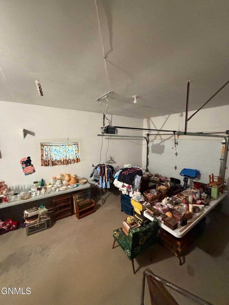
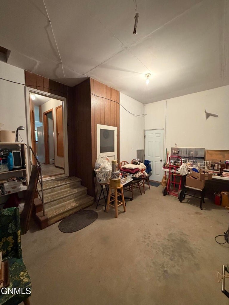
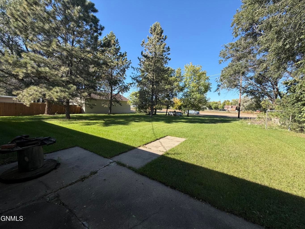
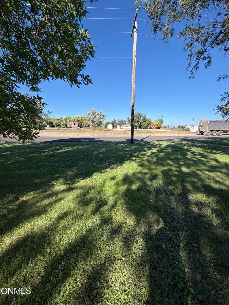
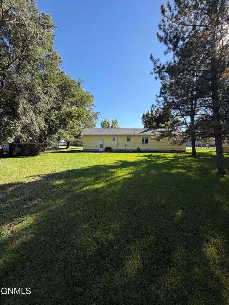
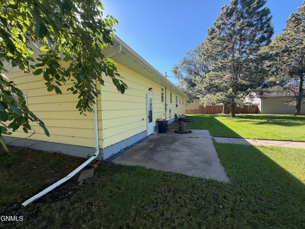
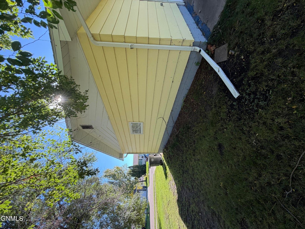
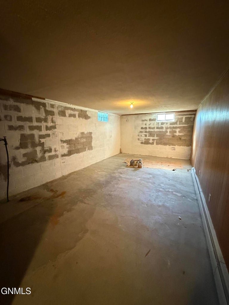
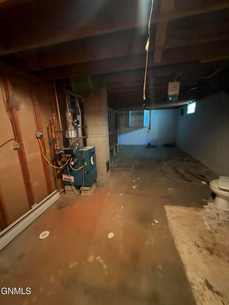
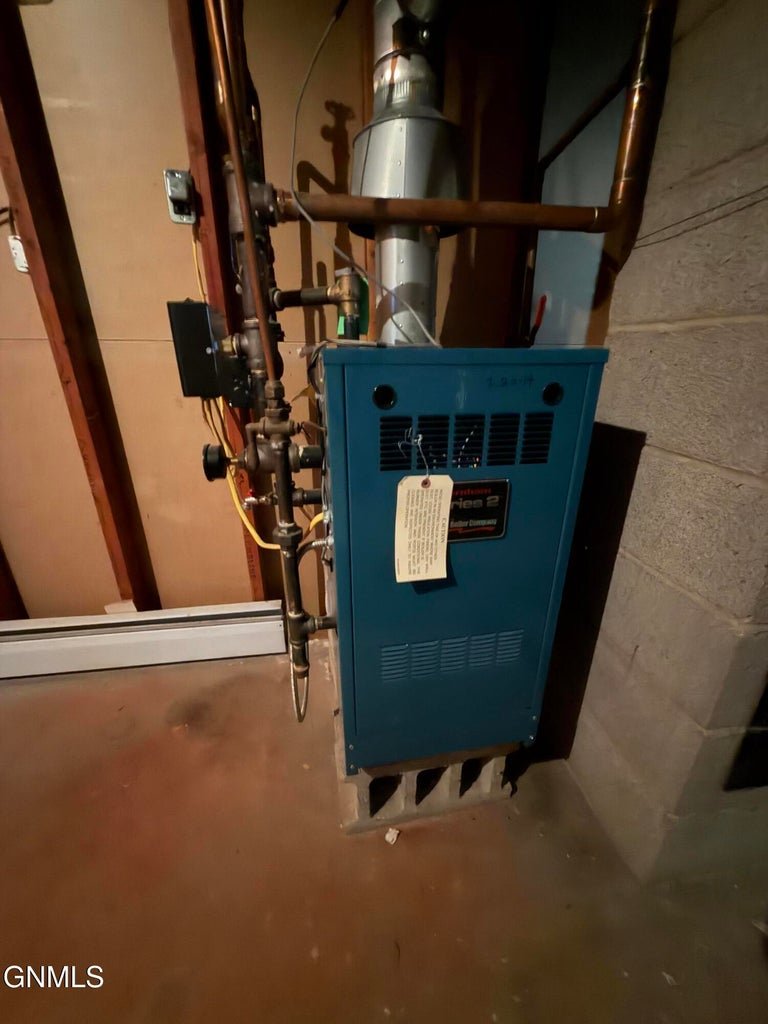
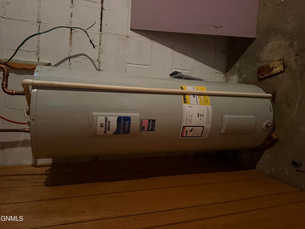
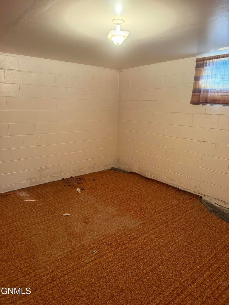
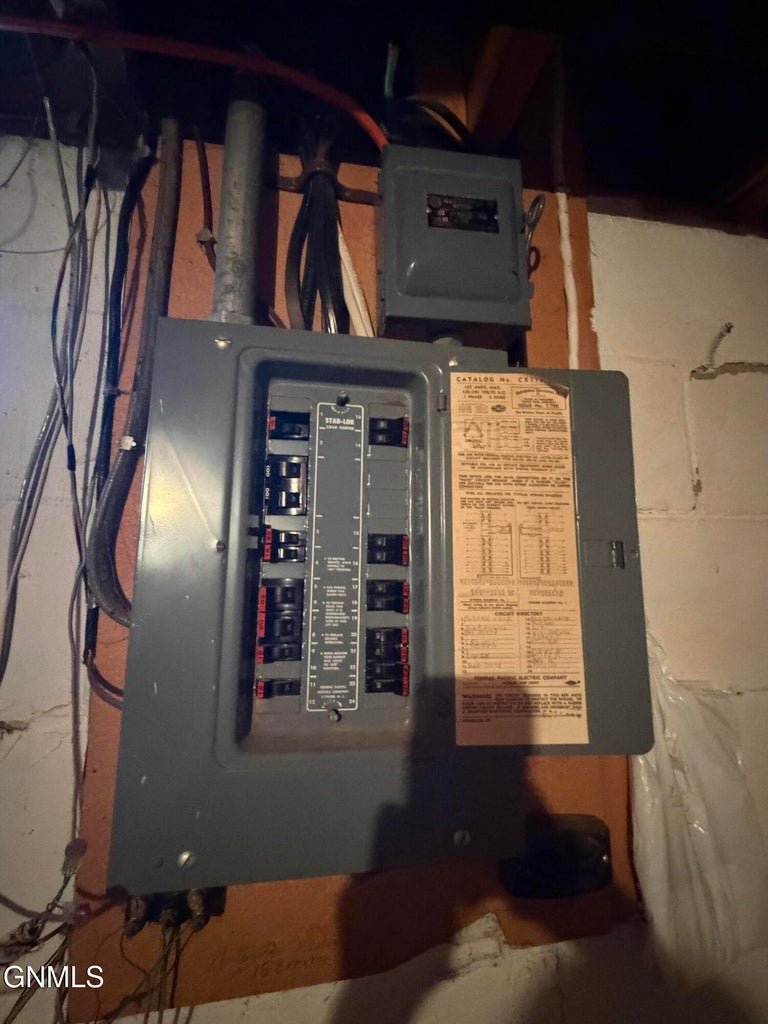
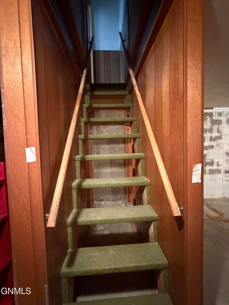
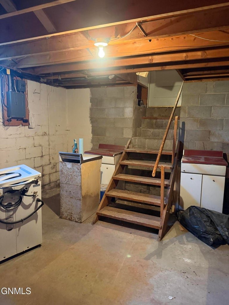
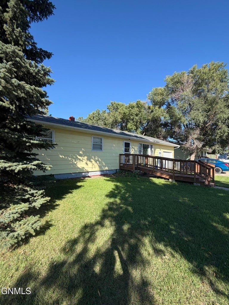
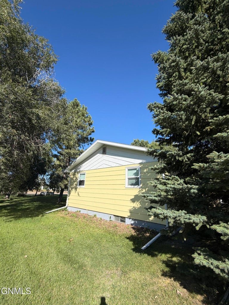
Perfect 3-bedroom home, located on a quiet street in Crosby, with another paved street on the back side of the property. Nice double landscaped lot with lots of room to build a 2nd garage. Large dining room and main floor laundry room w/ a sink. New deck/ handicap ramp on the front of the house. Newly shingled roof on house and garage in 2016, Newer exterior doors on house and garage. Garage is finished and has an entrance into the basement, with another entrance to the basement from the interior. Brand new water heater (1 week old), mostly newer vinyl windows on main floor. Updated boiler(10 years old) and breakers for the electric panel. Copper plumbing. Toilet and shower stubbed into the basement(toilet is currently there but needs need (guts). Large basement framed out and walls built with room to finish 1 or 2 bedrooms plus a family room and bathroom.
Contract Information
- Current Price: 155,000
- List Price/SqFt: 63.84
General Property Information
- Property Sub Type: Single Family Residence
- Lot SqFt: 13,997
- Lot Acres: 0.3213
- Lot Dimensions: 100'x134'
- Year Built: 1965
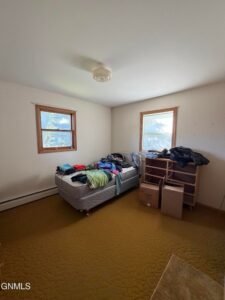
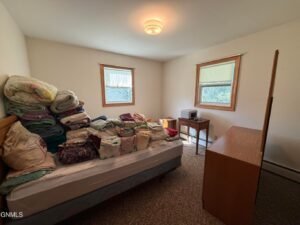
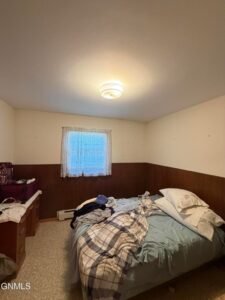
- Bedrooms Total: 3
- 3/4 bathrooms: 1
- Total Full Baths: 1
- Total Baths: 4
- Main Finished SqFt: 1,214
- Upper Finished SqFt: 0
- Basement Finished SqFt: 1,214
- Finished Above Grade SqFt: 1,214
- Finished Below Grade SqFt: 1,214
- Total Finished SqFt: 2,428
- Unfinished SqFt: Basement Unfinished SqFt 1214
- Basement: Bath/Stubbed, Concrete, Exterior Entry, Full, Interior Entry, Partially Finished, See Remarks, Storage Space, Sump Pump, Unfinished
- Garage: Yes
- Garage spaces: 1
- Other Parking Spaces: 2
- Garage SqFt: 1,526
- Fireplace: No
- Association: No
- Association Fee Includes: None
- Accessibility Features: No
- Cooling Features: Wall/Window Unit(s), Other
- Heating Features: Boiler, Propane
- Architectural Style: Ranch
- Roof: Shingle
- Levels: One
- Floor covering: Carpet, Linoleum
- Construction Materials: Masonite
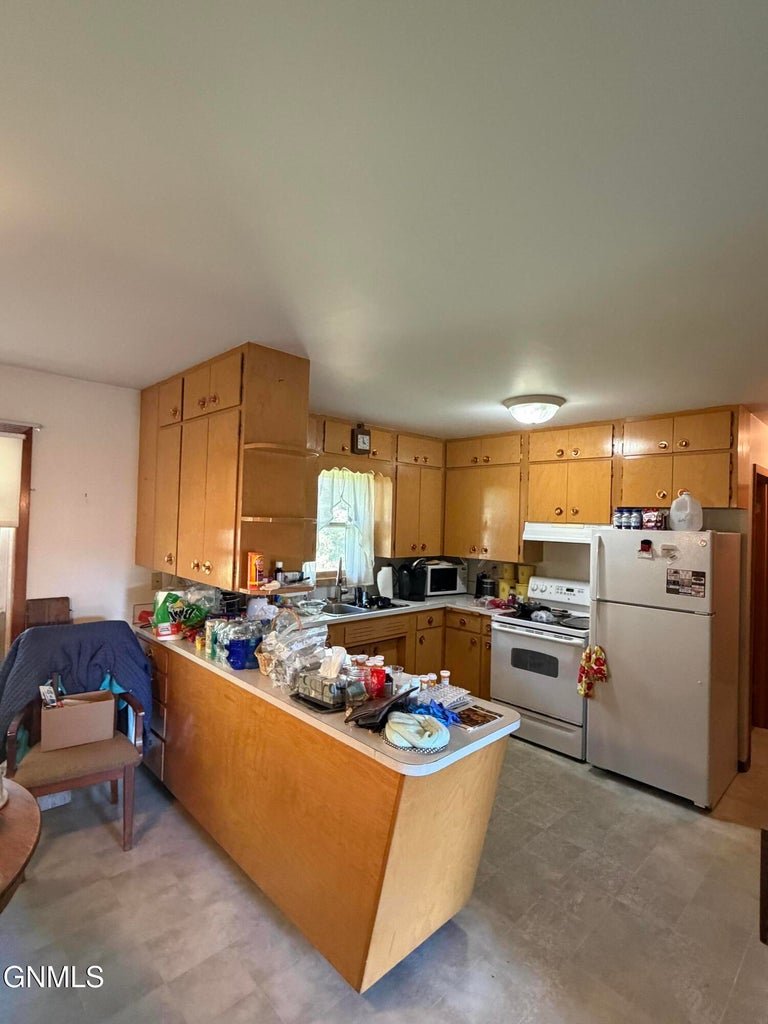
- Appliances: Oven, Refrigerator
- Foundation: Block, Concrete Perimeter
- Interior Features: Main Floor Bedroom, Main Floor Laundry, Smoke Detector(s), Window Treatments
- Exterior Features: Propane Tank Owned, Rain Gutters
- Patio And Porch Features: # of Decks: 1. # of Patios: 1. Deck: Yes. Patio: Yes. Other: Yes.
- Lot Features: Landscaped, Level, Lot - Owned, Rectangular Lot
- Utilities: Cable Available, Electricity Connected, Fiber Optic Available, Natural Gas Not Available, Phone Available, Sewer Connected, Water Connected, Propane, Trash Pickup - Public
- Parking Features: Garage Dimensions: 15'x26'. Additional Parking: Yes. Alley Access: Yes. Attached: Yes. Driveway: Yes. Garage Faces Front: Yes. Inside Entrance: Yes. Insulated: Yes. Off Street: Yes. On Site: Yes. Workbench: Yes.
- Water Source: Public
- Sewer: Public Sewer
- Road Frontage Type: City Street, Paved Road
- Road Surface Type: Paved
- Fencing: Partial Cross
- List Office Name: Williston Basin Realty
Legal Tax and Other Information
- Taxes: 800
- Tax Year: 2025
- Specials Installment: NOR
- Specials Balance: NOR
- Pending Specials: No
- Zoning: Residential
- Parcel ID: 34-0000-73450-000
- Legal Description: Lot 13 & 14, Blk 1 EX DEEDED PARTS, Carys Subdivision to the city of Crosby (Deeded Parts exclude 6' on the West side)
Remarks
- Included: Refrigerator, stove(only the stove top works, bottom oven part does not work), all personal items left in the home after October 3, 2026 (trying to get it all out). Window AC unit and newer stand up AC until in living room.
- Directions: Located 2 blocks East of the grocery store in Crosby.
- Public Remarks: Perfect 3-bedroom home, located on a quiet street in Crosby, with another paved street on the back side of the property. Nice double landscaped lot with lots of room to build a 2nd garage. Large dining room and main floor laundry room w/ a sink. New deck/ handicap ramp on the front of the house. Newly shingled roof on house and garage in 2016, Newer exterior doors on house and garage. Garage is finished and has an entrance into the basement, with another entrance to the basement from the interior. Brand new water heater (1 week old), mostly newer vinyl windows on main floor. Updated boiler(10 years old) and breakers for the electric panel. Copper plumbing. Toilet and shower stubbed into the basement(toilet is currently there but needs need (guts). Large basement framed out and walls built with room to finish 1 or 2 bedrooms plus a family room and bathroom.
Listing Terms
- Listing Terms: Cash, Conventional, FHA, No Seller Finance, USDA Loan, VA Loan
Nearby Schools
- Elementary School: Divide County Elementary School
- High School: Divide County High School