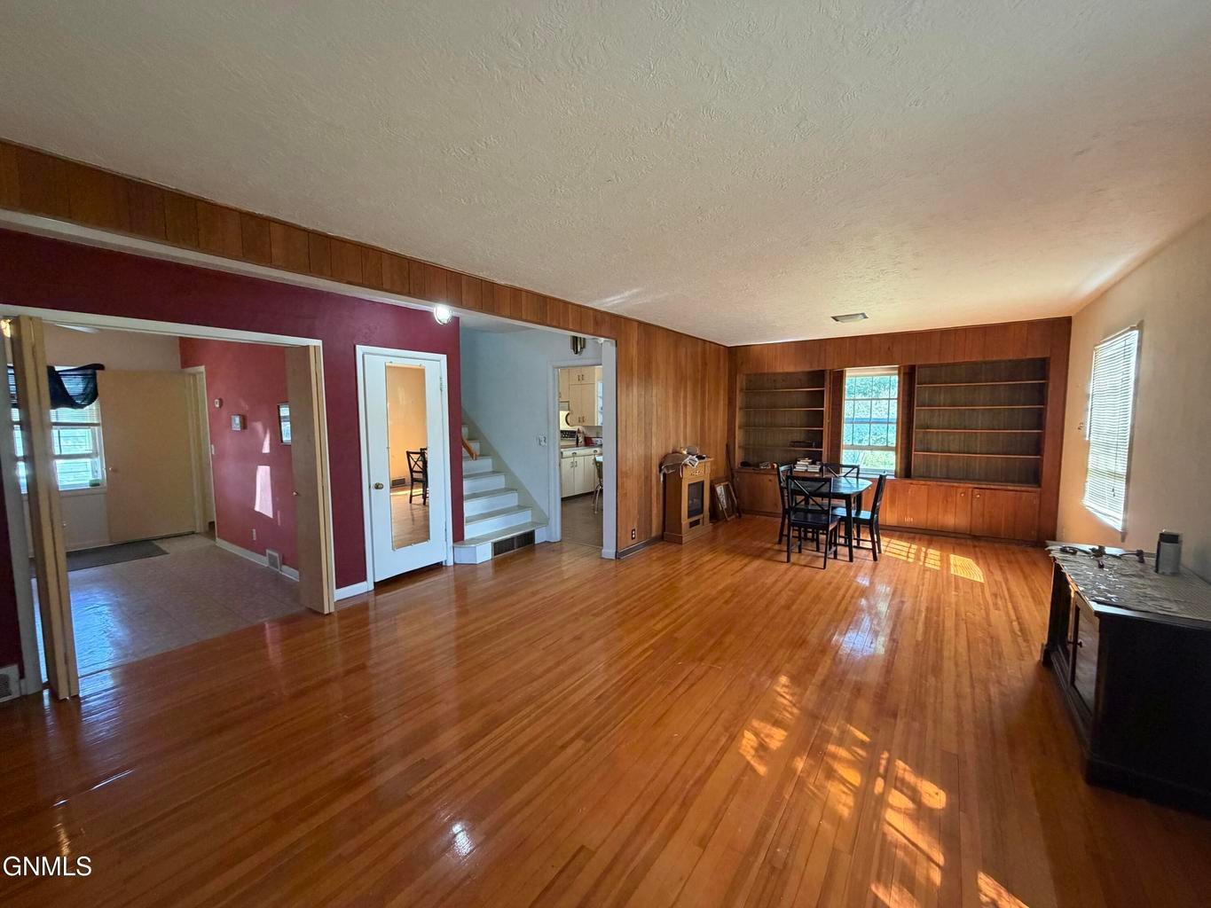
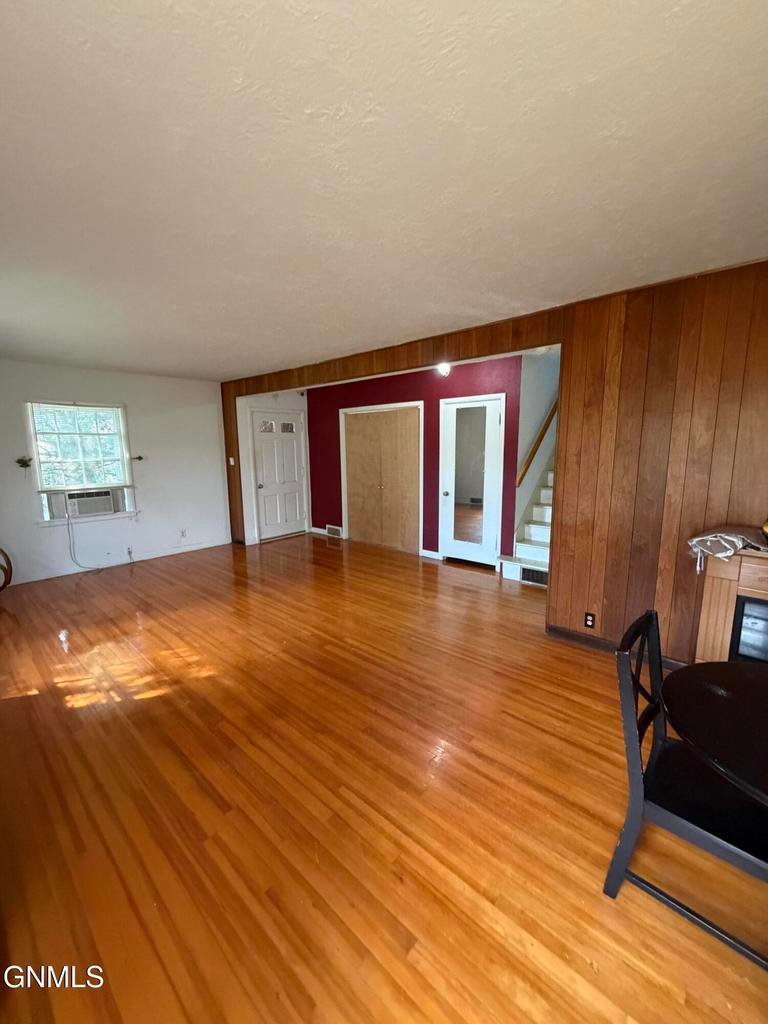
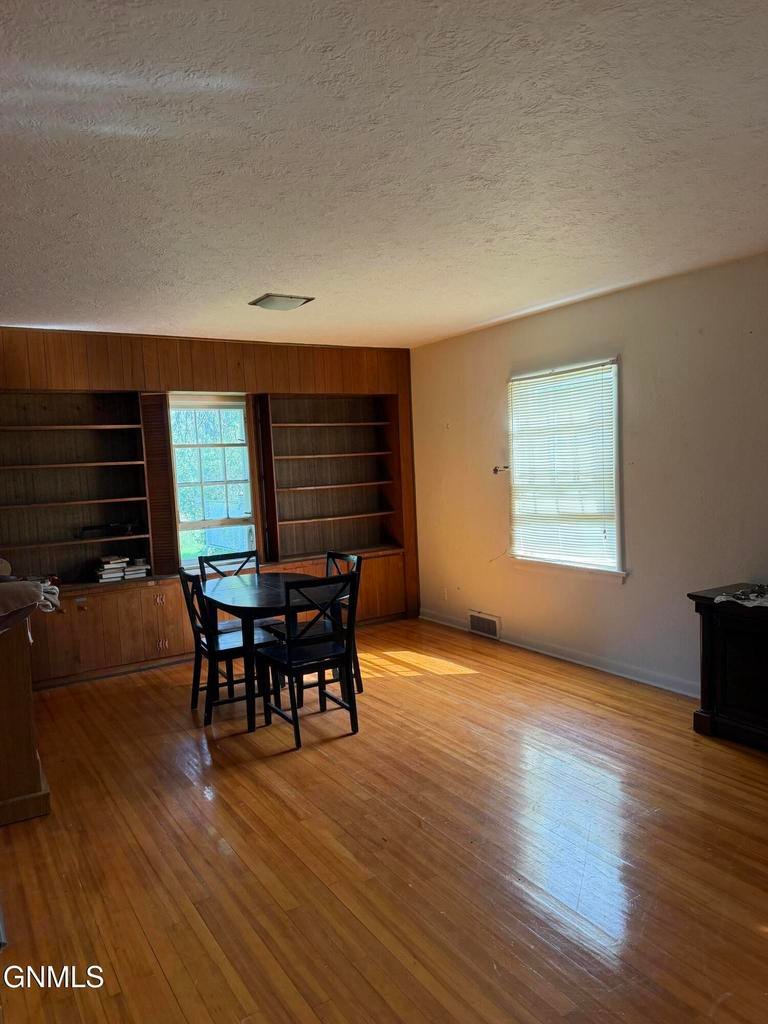
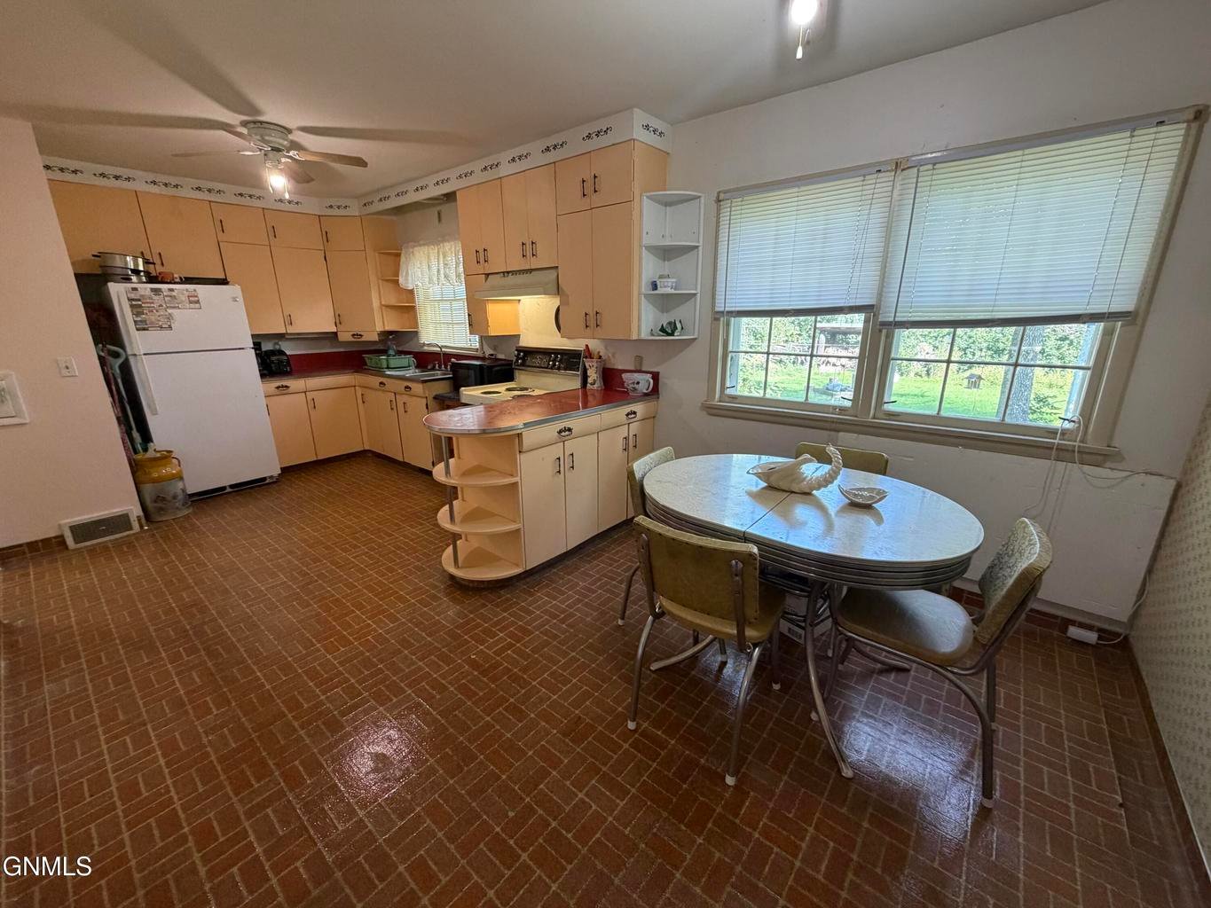
Overview
- Price per sqft: $84.11
- Date added: Added 3 weeks ago
- Bedrooms: 4
- Lot size: 22499 sq ft
- Year built: 1953
- Source: Great North MLS#: 4027688
Description
-
Description:
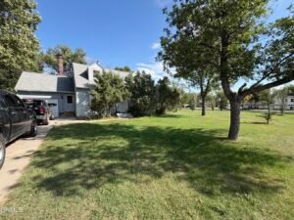
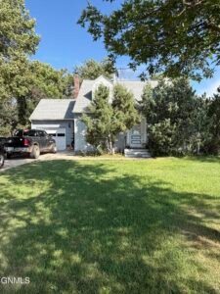
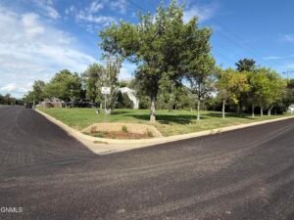
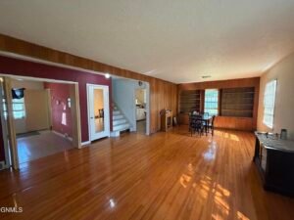
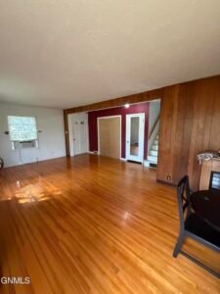
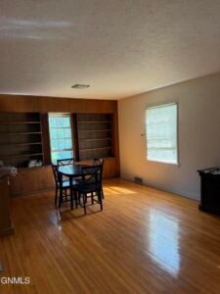
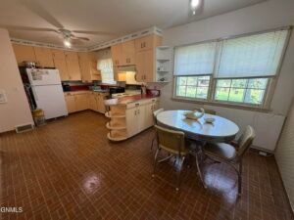
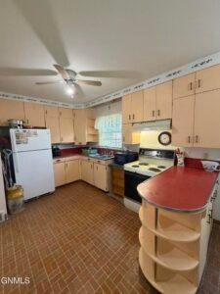
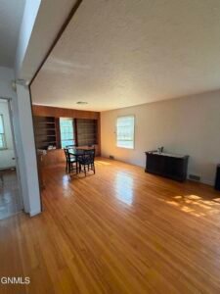
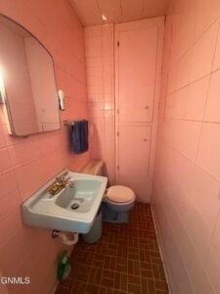
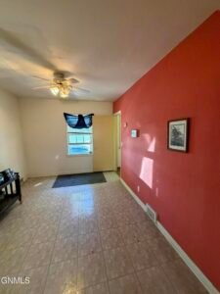
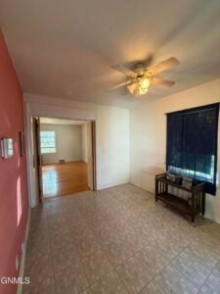
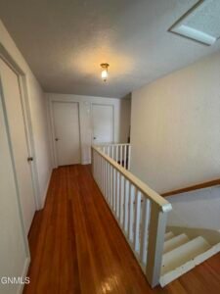
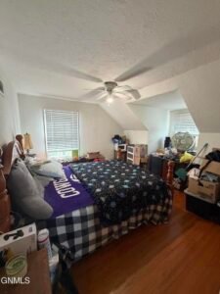
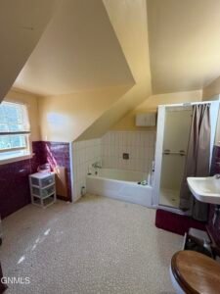
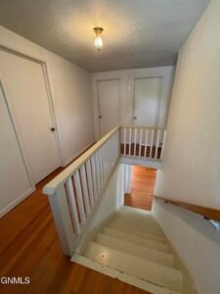
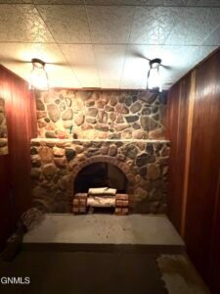
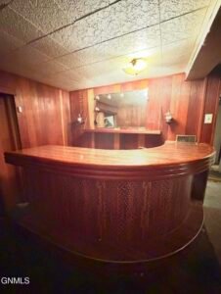
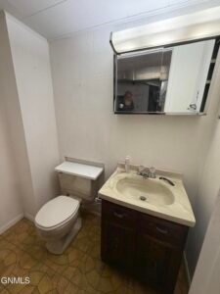
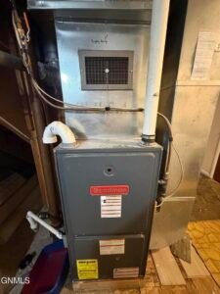
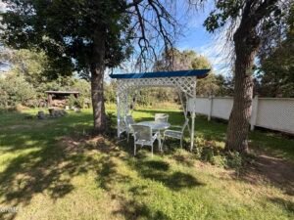
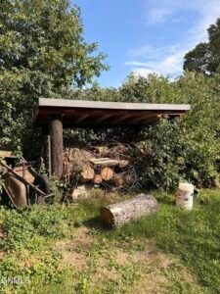
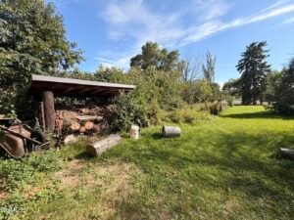
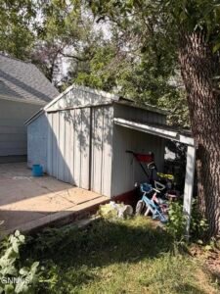
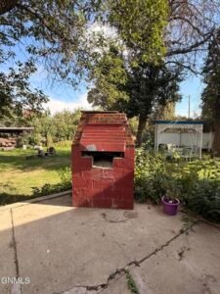
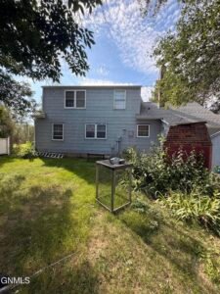
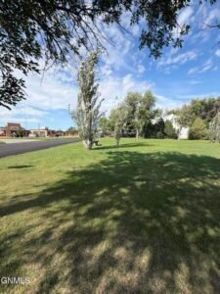
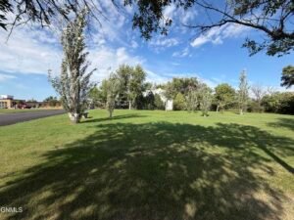
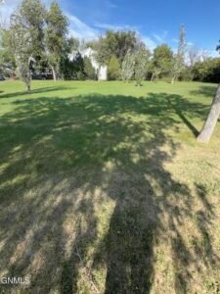
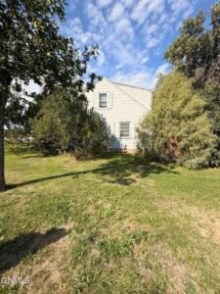
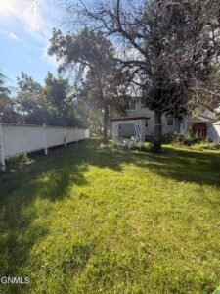
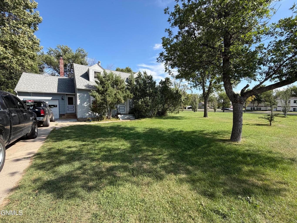
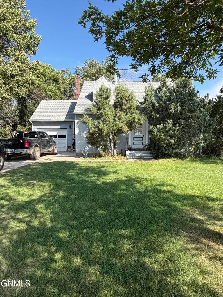
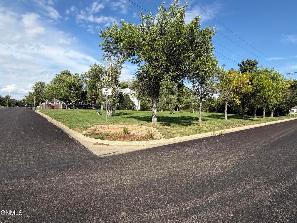
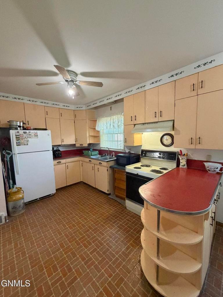
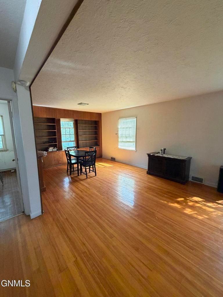
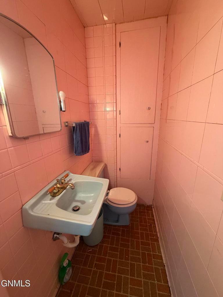
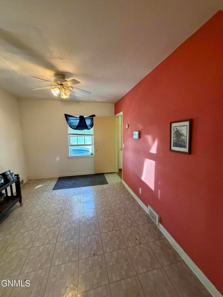
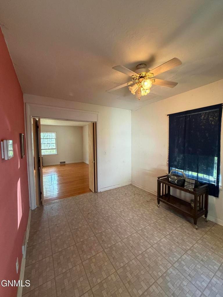
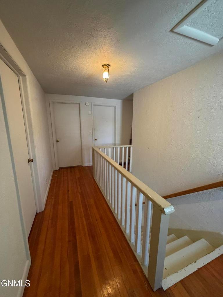
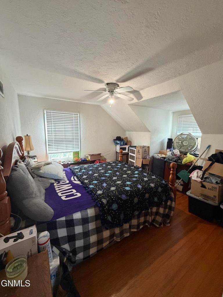
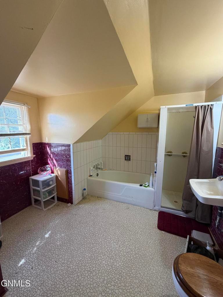
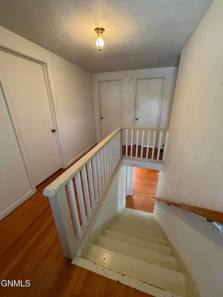
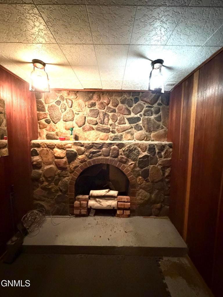
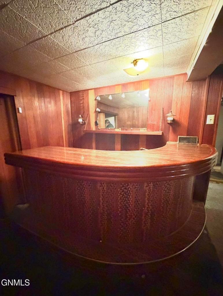
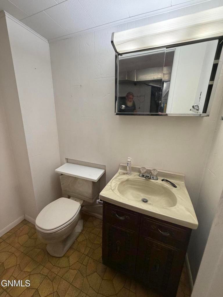
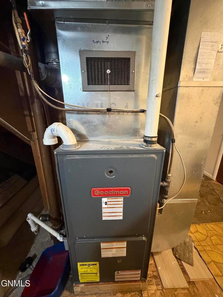
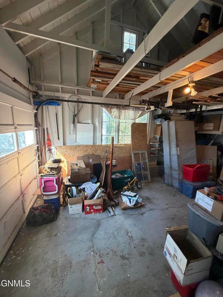
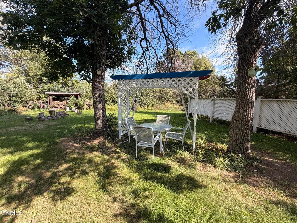
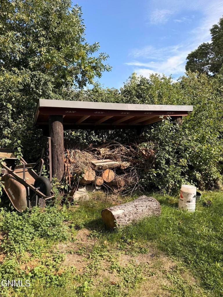
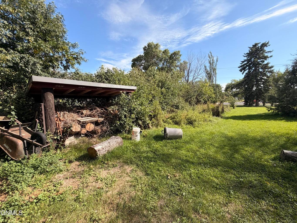
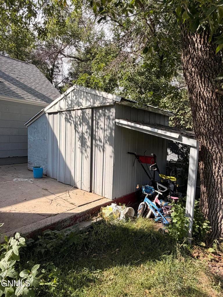
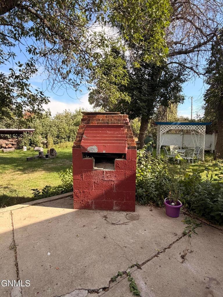
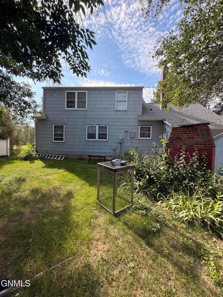
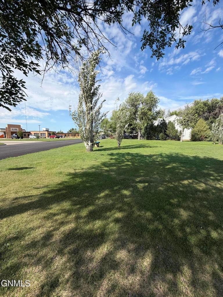
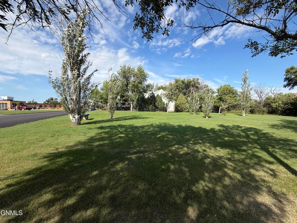
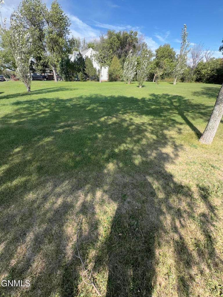
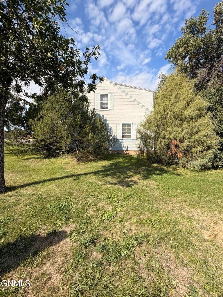
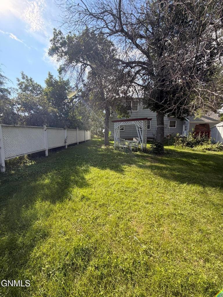
2 Story Home situated on a corner, triple lot (Almost a Half Acre!!), landscaped parcel with a garden spot, wood storage area, firepit, concrete patio w/ outdoor brick oven entertaining area, gazebo, shed and partial vinyl cross fence, along w/ plum trees & chokecherries. Inside you will find 4 bedrooms, 3 bathrooms, a gas fireplace in basement along w/ a bar and gun range area! Newer forced air propane furnace (2 years old) updated electrical w/ breaker box (2018), copper plumbing, newer roof (8 years old), large bathroom upstairs w/ soaking tub and shower, one main floor bedroom, laundry in the basement. Call your favoritve Realtor for a Showing Today.
Show all description
Contract Information
- Current Price: 180,000
- List Price/SqFt: 84.11
General Property Information
- Property Sub Type: Single Family Residence
- Lot SqFt: 22,499
- Lot Acres: 0.5165
- Lot Dimensions: 150'x140'
- Year Built: 1953
- Bedrooms Total: 4
- Total Half Baths: 2
- 3/4 bathrooms: 0
- Total Full Baths: 1
- Total Baths: 3
- Main Finished SqFt: 944
- Upper Finished SqFt: 896
- Basement Finished SqFt: 300
- Finished Above Grade SqFt: 1,840
- Finished Below Grade SqFt: 300
- Total Finished SqFt: 2,140
- Unfinished SqFt: Basement Unfinished SqFt 600
- Basement: Concrete, Full, Interior Entry, Partially Finished, Storage Space
- Garage: Yes
- Garage spaces: 1
- Other Parking Spaces: 2
- Garage SqFt: 286
- Fireplace: Yes
- Association: No
- Accessibility Features: No
- Cooling Features: Ceiling Fan(s), Wall/Window Unit(s)
- Heating Features: Forced Air, Propane
- Architectural Style: Two-Story
- Levels: Two
- Floor covering: Hardwood, Laminate, Linoleum, Vinyl
- Construction Materials: Masonite
- Appliances: Dryer, Exhaust Fan, Microwave, Oven, Refrigerator, Washer
- Interior Features: Dry Bar, Main Floor Bedroom
- Exterior Features: Fire Pit, Garden, Outdoor Grill, Propane Tank Owned, Rain Gutters, Storage
- Patio And Porch Features: # of Decks: 0. # of Patios: 1. Patio: Yes.
- Lot Features: Corner Lot, Landscaped, Level, Lot - Owned, Rectangular Lot
- Other Structures: Shed(s)
- Utilities: Cable Available, Electricity Connected, Fiber Optic Available, Natural Gas Not Available, Phone Available, Sewer Connected, Water Connected, Propane, Trash Pickup - Public
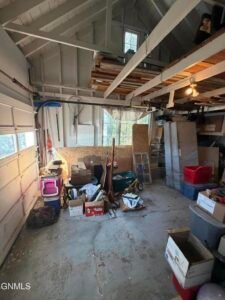
- Parking Features: Garage Dimensions 13'x22' Driveway: Yes. Garage Faces Front: Yes. Inside Entrance: Yes. On Street: Yes.
- Water Source: Public
- Sewer: Public Sewer
- Road Frontage Type: City Street, Paved Road
- Fencing: Partial Cross, Vinyl
- List Office Name: Williston Basin Realty
Legal Tax and Other Information
- Taxes: 1,181.86
- Tax Year: 2025
- Specials Installment: NOR
- Specials Balance: NOR
- Pending Specials: No
- Zoning: Residential
- Parcel ID: 34-0000-76260-000
- Legal Description: Lot 4, 5 & 6, Blk 1 Nordstog 1st Addition to the City of Crosby
Remarks
- Included: Stove, refrigerator, microwave, fence, shed, bar in basement, Some personal items such as desk, table and chairs in kitchen, items/tools left in the shed at closing(gardening items).
- Directions: Located across from the Hospital in Crosby on the South side of town.
- Public Remarks: 2 Story Home situated on a corner, triple lot (Almost a Half Acre!!), landscaped parcel with a garden spot, wood storage area, firepit, concrete patio w/ outdoor brick oven entertaining area, gazebo, shed and partial vinyl cross fence, along w/ plum trees & chokecherries. Inside you will find 4 bedrooms, 3 bathrooms, a gas fireplace in basement along w/ a bar and gun range area! Newer forced air propane furnace (2 years old) updated electrical w/ breaker box (2018), copper plumbing, newer roof (8 years old), large bathroom upstairs w/ soaking tub and shower, one main floor bedroom, laundry in the basement. Call your favoritve Realtor for a Showing Today.
Nearby Schools
- Elementary School: Divide County Elementary School
- High School: Divide County High School
Ask an Agent About This Home
Powered by Estatik