
Overview
- Price per sqft: $106.57
- Date added: Added 4 months ago
- Bedrooms: 4
- Bathrooms: 3
- Half baths: 1
- Lot size: 21780 sq ft
- Year built: 1985
- Source: Great North MLS#: 4025528
Description
-
Description:
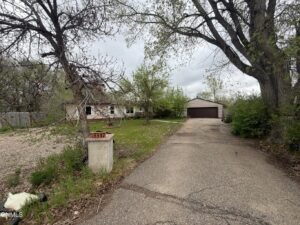
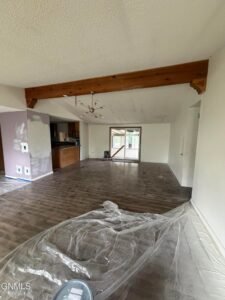
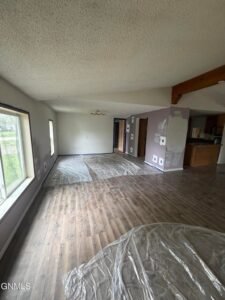
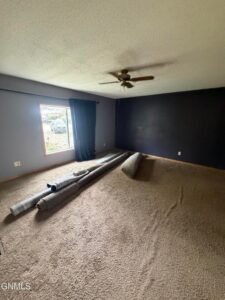
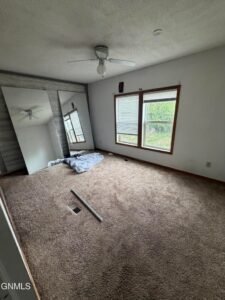
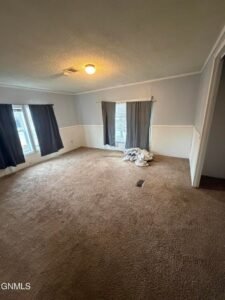
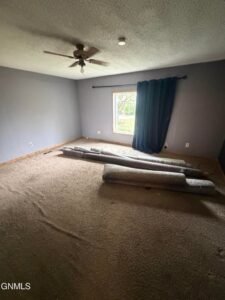
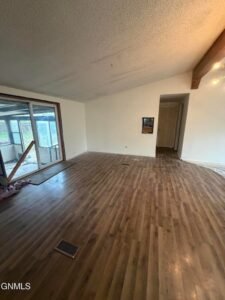
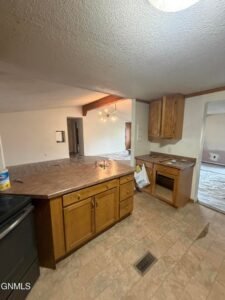
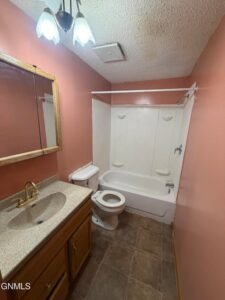
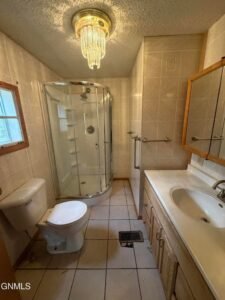
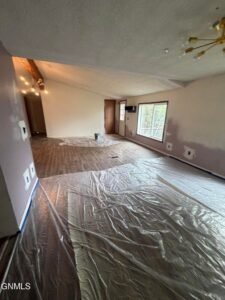
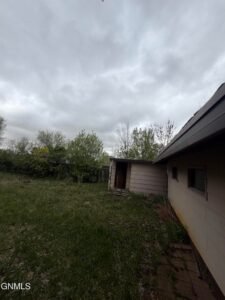
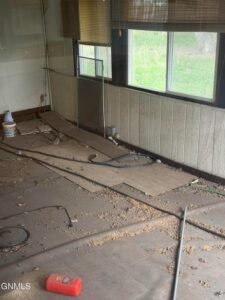
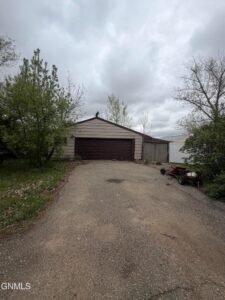
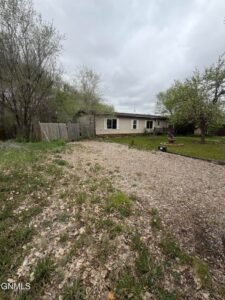
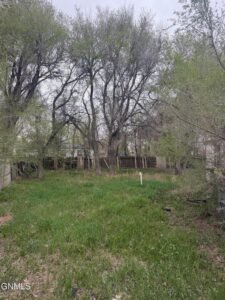
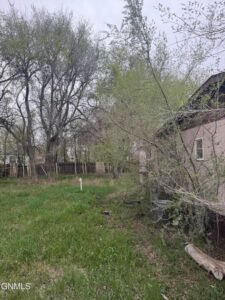
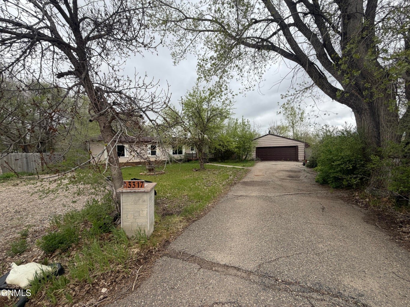
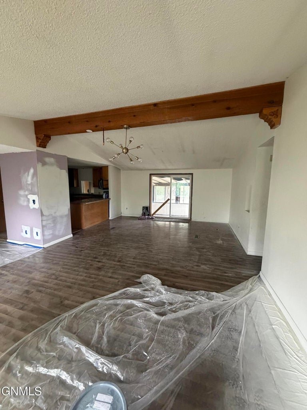
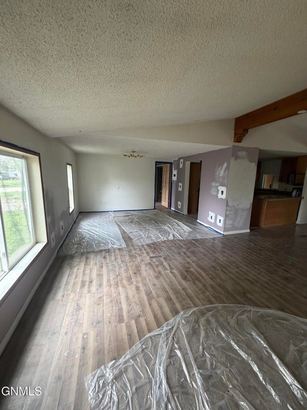
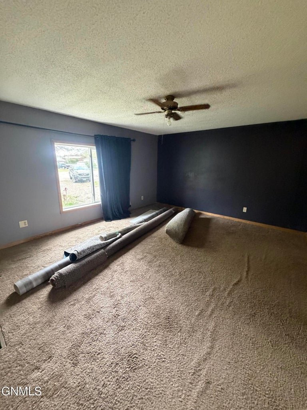
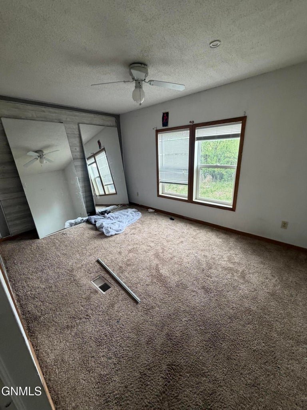
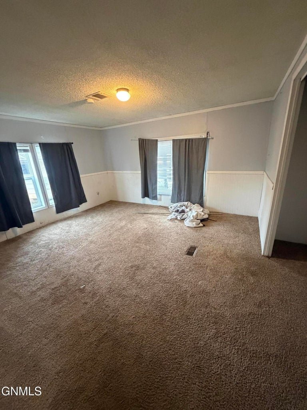
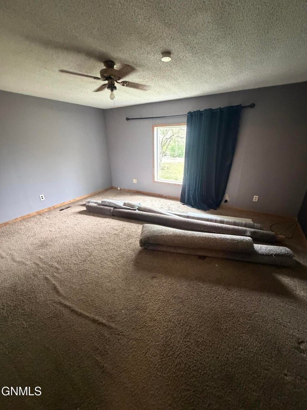
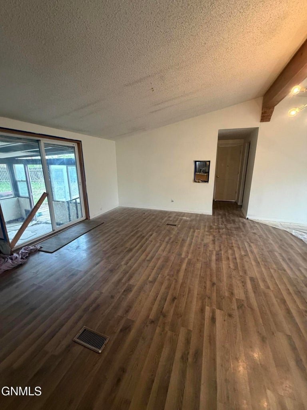
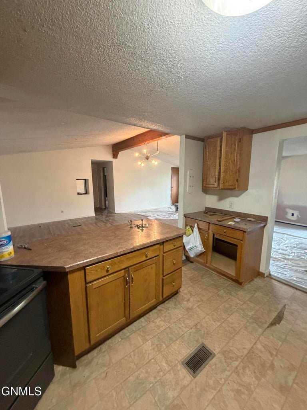
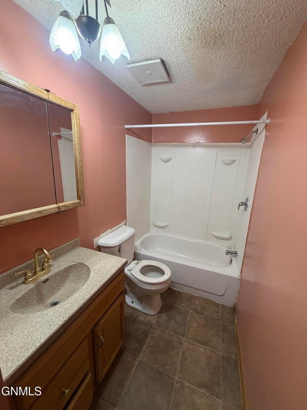
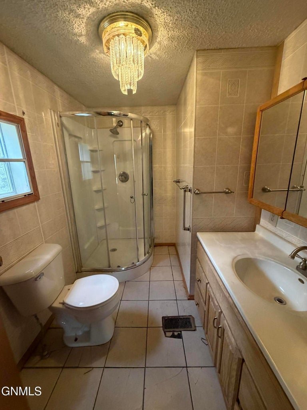
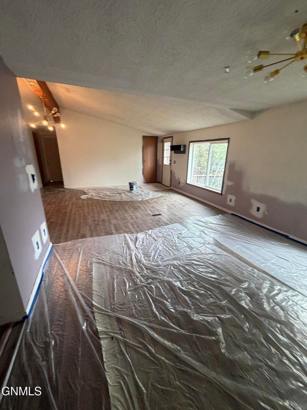
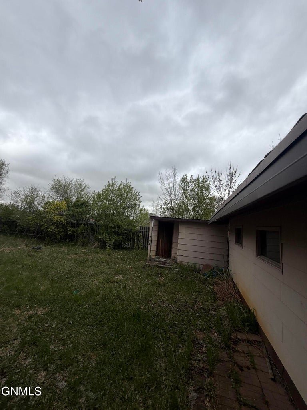
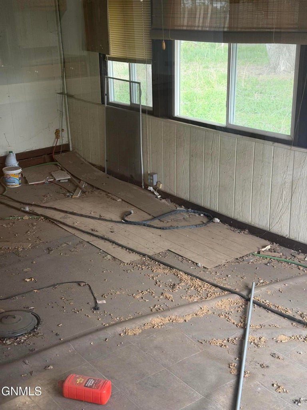
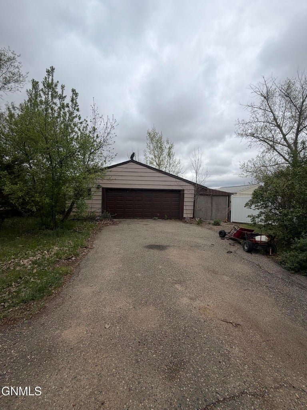
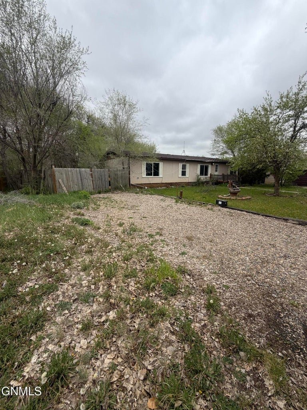
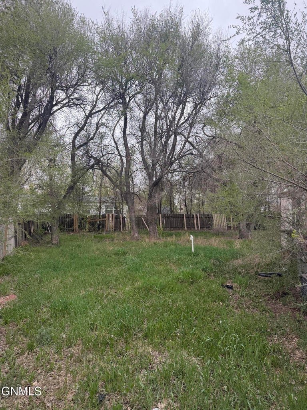
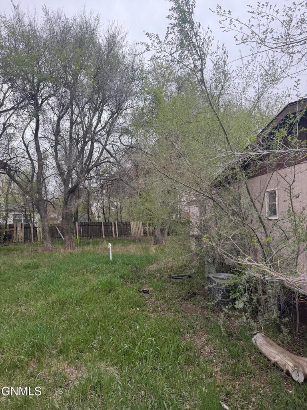
Show all descriptionPerfect Fix and Flip or Investment Property. Home needs some repair work done. Nice open floor plan. Primary bedroom w/ ensuite. 3 seasons enclosed porch. Nice big deck. Fenced in back yard and home sits on a 1/2 acre lot in a secluded part of Williston which gives the feel of Country Living. Quiet residential street on the end of a cul-de-sac. 2 stall garage. Septic in backyard on S side of the house.
Contract Information
- Current Price: 199,500
- List Price/SqFt: 106.57
General Property Information
- Property Sub Type: Single Family Residence
- Sub Type Details: Manufactured On Land
- Lot SqFt: 21,780
- Lot Acres: 0.50
- Lot Dimensions: 115'x180.19'
- Year Built: 1985
- Bedrooms Total: 4
- Total Half Baths: 1
- 3/4 bathrooms: 1
- Total Full Baths: 1
- Total Baths: 3
- Main Finished SqFt: 1,872
- Upper Finished SqFt: 0
- Basement Finished SqFt: 0
- Finished Above Grade SqFt: 1,872
- Finished Below Grade SqFt: 0
- Total Finished SqFt: 1,872
- Garage: Yes
- Garage spaces: 2
- Other Parking Spaces: 4
- Garage SqFt: 2,628
- Fireplace: No
- Association: No
- Association Fee Includes: None
- Accessibility Features: No
- Cooling Features: Ceiling Fan(s), Central Air
- Heating Features: Forced Air, Natural Gas
- Architectural Style: Modular
- Roof: Shingle
- Levels: One
- Construction Materials: Metal Siding, Wood Siding
- Appliances: Dishwasher, Dryer, Microwave, Oven, Refrigerator, Washer
- Foundation: Unknown
- Interior Features: Ceiling Fan(s), Main Floor Bedroom, Main Floor Laundry, Primary Bath, Vaulted Ceiling(s), Walk-In Closet(s)
- Exterior Features: Private Yard, Rain Gutters, Storage
- Possession: Close Of Escrow
- Patio And Porch Features: # of Decks: 2. # of Patios: 1. Enclosed: Yes. Porch: Yes.
- Lot Features: Cul-De-Sac, Landscaped, Level, Lot - Owned, Rectangular Lot
- Other Structures: Shed(s), Workshop
- Utilities: Cable Available, Electricity Connected, Fiber Optic Available, Natural Gas Connected, Phone Available, Sewer Connected, Water Connected, Trash Pickup - Public
- Parking Features: Garage Dimensions: 26'x28'. Additional Parking: Yes. Driveway: Yes. Garage Faces Front: Yes.
- Water Source: Public
- Sewer: Septic Tank
- Road Frontage Type: City Street, Paved Road
- Fencing: Back Yard, Privacy, Wood
- List Office Name: Williston Basin Realty
Listing Terms
- Listing Terms: Cash; No Seller Finance
Ask an Agent About This Home
Powered by Estatik